


Open Concept Isn't Dead. But It Is Evolving.

Updated on: August 11, 2026
For decades, open-concept living was the ideal residential design. Walls came down, kitchens opened up, and dining rooms merged into living spaces. The result was a home that felt brighter, larger, and more connected to the way people wanted to live.
It was easy to understand the appeal. Open layouts made entertaining effortless. Guests could gather comfortably without everyone crowding into one confined room. Kitchens became part of the conversation rather than separate from it. In homes with beautiful views, open sightlines let those moments be enjoyed from multiple spaces rather than just one. Natural light could travel farther, moving more easily through the home and making interiors feel expansive and welcoming.
For years, the open concept embodied modern living at its best. But the way we live has changed. Today, the question is no longer whether a home should feel open. It is how that openness should function.
While open-concept living still offers flexibility and connection, many homeowners are rethinking what they need their spaces to do and realizing that openness without definition can have trade-offs.
What Changed?
The shift did not happen overnight, but the pandemic accelerated it.
Homes became offices, classrooms, gyms, and spaces of constant occupation. Suddenly, the open floor plan that once felt spacious and social revealed its limitations. Kitchens became conference-call backdrops. Dining tables doubled as desks. Living rooms had to serve multiple functions at once. What once felt open and effortless could quickly feel noisy, distracting, and overexposed.
The issue was never openness itself. It was the expectation that a single large shared space could support every activity equally well. As daily life became more layered, homeowners began seeking something more nuanced: spaces that still felt connected yet worked harder and functioned better.

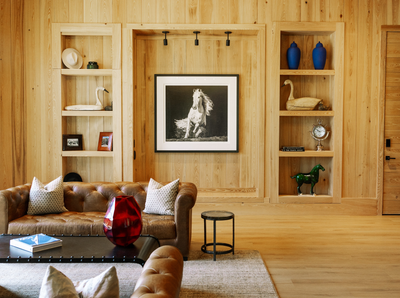
Pictured Above: Fireside Oak
Why Closed Layouts Are Making a Return
The renewed interest in more defined rooms is not about returning to formal floor plans or rejecting modern living. It is about reclaiming function. Separate rooms offer what open plans often struggle to provide: privacy, focus, and atmosphere.
A closed layout can create a sense of character and coziness that large open spaces sometimes lack. Individual rooms allow for distinct environments throughout the home—spaces that better reflect mood, purpose, or activity. A den can feel intimate and quiet. A dining room can feel more purposeful. A library or office can offer calm and a sense of separation.
From a design perspective, smaller enclosed spaces also offer greater freedom. They create opportunities to experiment with color, texture, or pattern in ways that feel more contained and expressive. A richly painted study, a wallpapered dining room, or a moody powder bath can stand on its own without needing to visually coordinate with an entire open floor plan.
Defined rooms also encourage something many homeowners value more today: focused engagement. They reduce distractions, support concentration, and allow different members of the household to do different things without competing for the same space.
This is less about nostalgia and more about responsiveness. Closed layouts are not returning because they are traditional. They are returning because they are useful.

Pictured Above: Fireside Oak
The Rise of Defined Openness
The most desirable homes today are neither fully open nor fully closed. They fall somewhere in between.
Rather than choosing one approach over the other, many homeowners are embracing what might best be described as defined openness—a hybrid approach that balances openness with spatial definition. It offers the airy feel people still love in open layouts, but with added comfort, clarity, and purpose.
Defined openness encourages connection between spaces like the kitchen and living room while reducing some of the most common drawbacks of open plans: noise, clutter, and the lack of privacy that comes with constant visual exposure.
The goal is not to completely close off rooms. It is to shape them more purposefully. That often means using softer architectural elements rather than hard barriers. Archways, partial walls, columns, built-ins, and strategic furniture placement can create separation without sacrificing flow. Glass divider doors or panels offer definition without blocking light or visual openness. Paint and wallpaper can also help demarcate space, signaling transitions in mood or purpose without adding a door.
Even subtle shifts in floor level are reappearing as a way to create distinction within larger spaces. Much like the conversation pits of the 1970s, these level changes introduce a sense of separation while preserving connection.
In many ways, this shift is less about square footage and more about lifestyle. Do you work from home? Do you have children? Do you host often? Do you prefer a more formal daily rhythm or something more casual and fluid?
The answers shape the plan. Increasingly, the most successful homes are those designed not around a trend but around how people actually live.

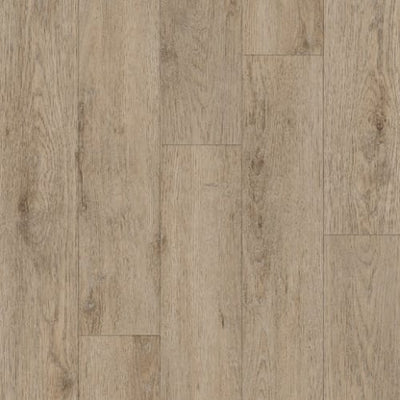
Pictured Above: Lighthouse Oak
What Flooring Has to Do With It
Flooring plays an important role in how open or defined a space feels.
In more open layouts, continuous flooring helps create visual cohesion and makes spaces feel connected. In more defined interiors, flooring can also signal transitions, subtly reinforcing where one area begins and another ends.
It is one of the most effective ways to shape a home without altering its footprint.
A single flooring material can create continuity across shared spaces, while layered textures, rugs, and material transitions can introduce a greater sense of intimacy and function. Flooring and rugs can soften acoustics, reduce visual noise, and help define how a room feels, whether the goal is openness, warmth, or retreat.
In homes that are becoming more deliberate in their arrangement, flooring becomes part of the architecture itself.
Designing for the Way We Live Now
The future of residential design is neither fully open nor fully closed.
It is more thoughtful than that. The most successful homes today balance openness with privacy, flexibility with comfort, and connection with retreat. They make spaces feel lighter and more connected where it matters, while still providing the definition and function modern life increasingly requires.
The open-concept layout is not disappearing. It is simply becoming more refined. And that may be the most livable evolution yet.
You might like
-

Fireside OakComfort Enhanced
$8.99/SF* -

Lighthouse OakComfort Premium
$9.99/SF* -

Heirloom OakComfort Premium
$9.99/SF*


You might be interested in